
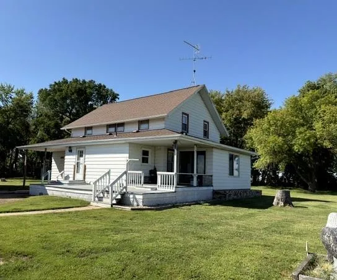
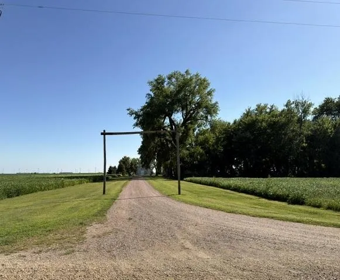
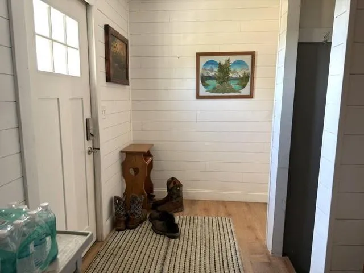
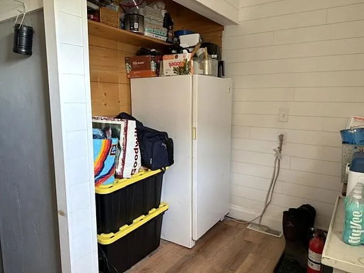
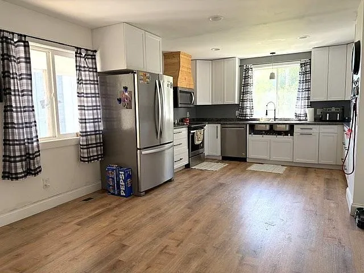
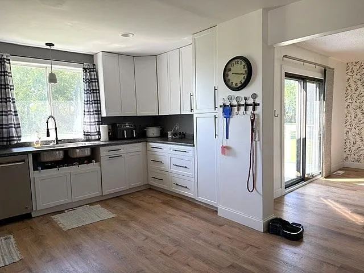
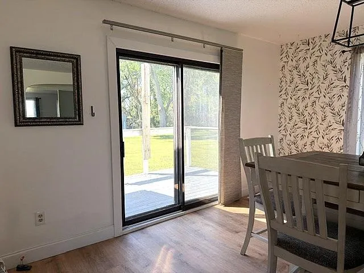
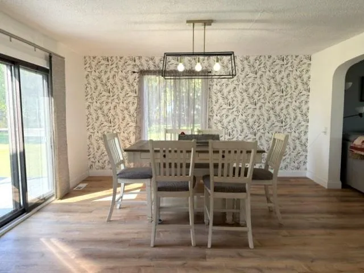
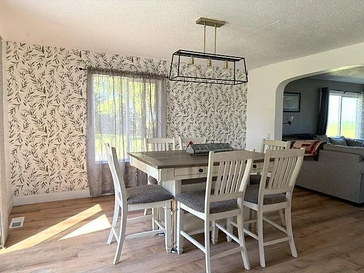
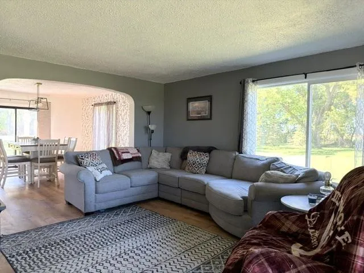
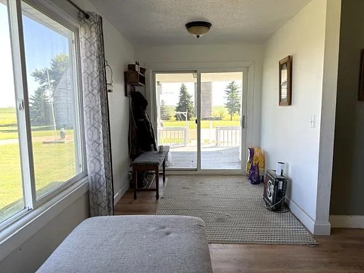
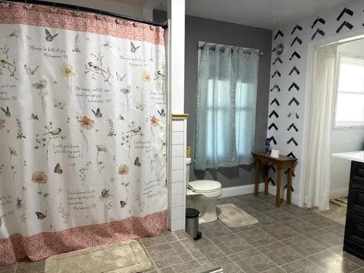
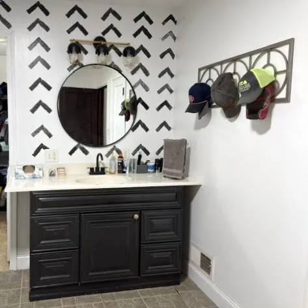
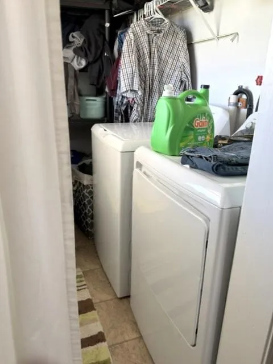
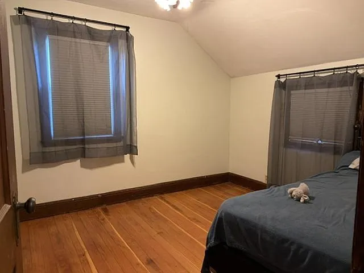
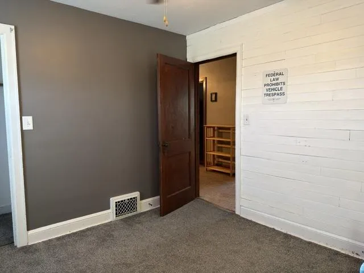
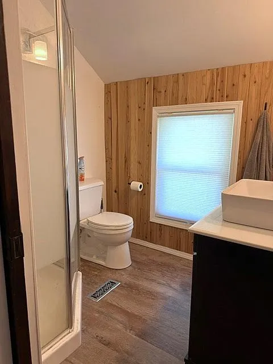
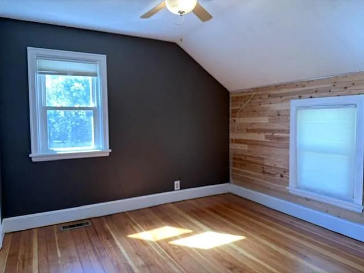
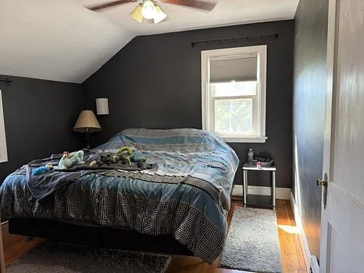
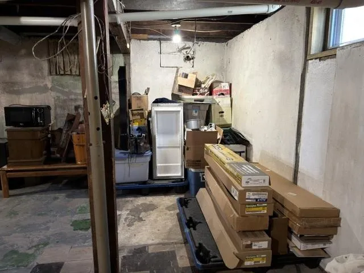
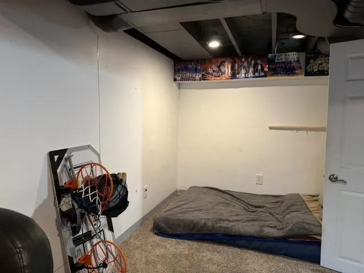
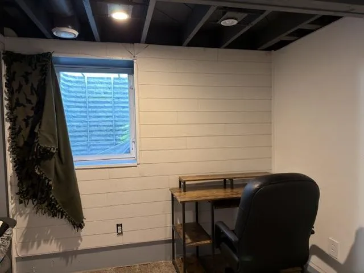
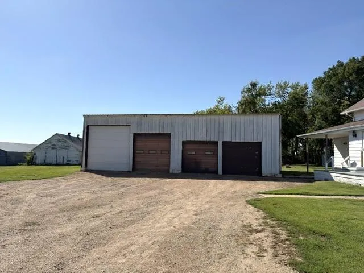
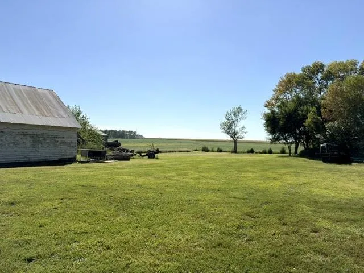
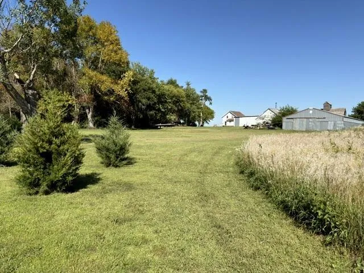
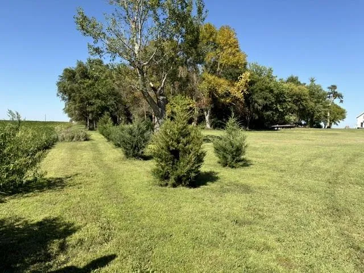
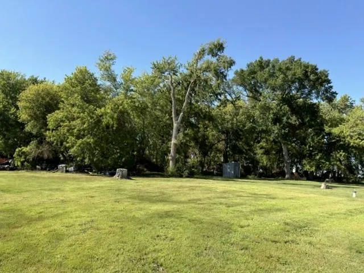
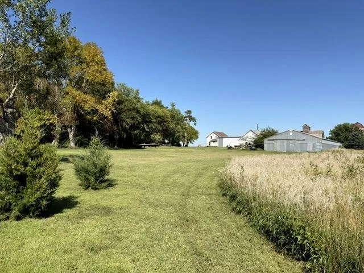
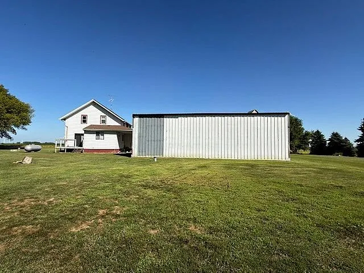
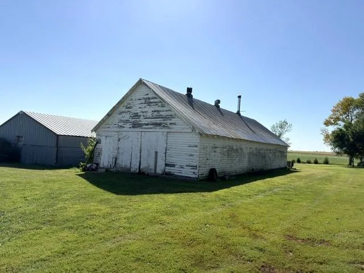
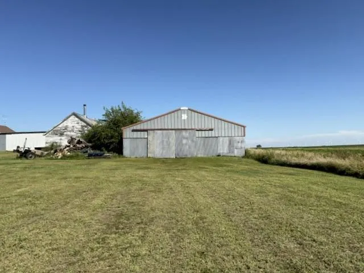
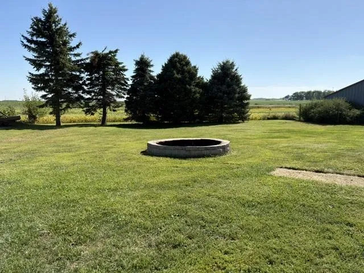
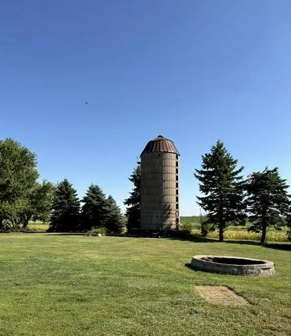
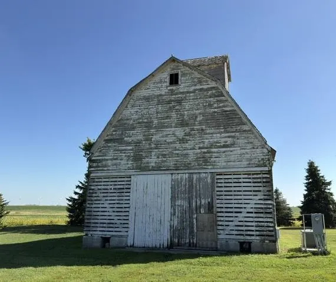

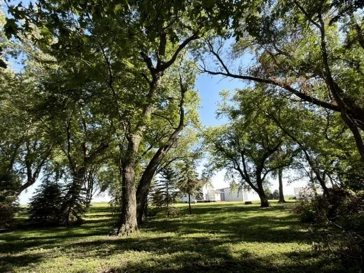


DESIRABLE 4.8-ACRE HOBBY FARM! If you’ve been searching for a property with acreage, character, space, and outbuildings, this 4-bedroom, 2-bath, 1¾-story home deserves a look! Situated just ½ mile from the paved road. The steel-sided home welcomes you with a relaxing covered front deck—an ideal spot to unwind and enjoy the surrounding scenery. Step into the front entry with excellent storage. The updated main floor offers a light and bright atmosphere with a comfortable semi-open-concept layout connecting the eat-in kitchen, dining room, living room, and flex room. The huge eat-in kitchen provides an abundance of cabinetry and countertop space along with stainless steel appliances. The spacious dining and living rooms feature wonderful large viewing windows that bring in natural light. The versatile flex room includes a patio door leading directly to the covered front deck, creating an inviting space for entertaining, relaxing, or everyday living. The main-floor bathroom measures approximately 10′ x 11′ and includes a large storage closet. The conveniently located laundry room is just off the bathroom. Upstairs, you’ll find four generously sized bedrooms, a ¾ bath, and beautiful original woodwork that adds character and charm. Don’t miss the gorgeous double-door cabinet in the hallway—a unique feature offering additional storage. The basement offers even more potential, with a flex room that could be finished to provide additional living. Outside, the property delivers the amenities you’d expect from a hobby farm, including a granary, silo, machine shed, and hog house, providing excellent opportunities for storage, hobbies, equipment, or other rural pursuits. An oversized 3-car garage is conveniently located next to the home. Additional improvements include new shingles in 2015, a new well in 2013.
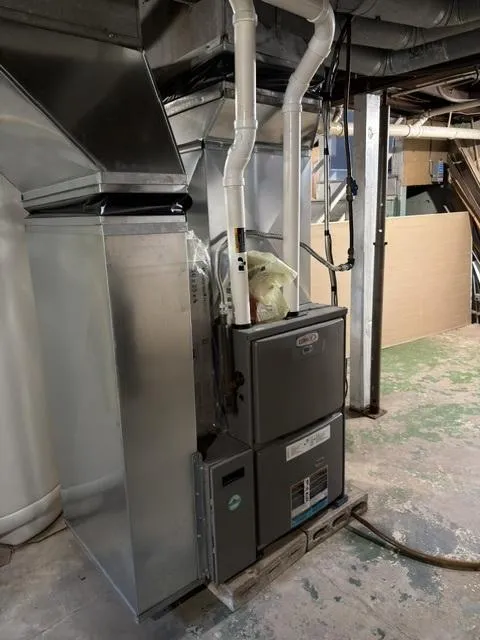
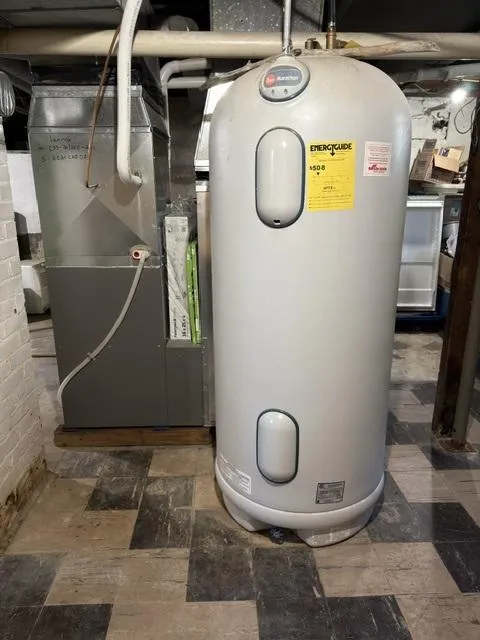
- Heating System:
- Forced Air
- Cooling System:
- Central Air
- Basement:
- Block, Egress Window(s), Partially Finished, Storage Space, Daylight/Lookout Windows
- Parking:
- Gravel, Storage, Detached Garage
- Sewer:
- Mound Septic
- Laundry Features:
- Laundry Room, Electric Dryer Hookup, Washer Hookup
- Exterior Features:
- Steel Siding
- Appliances:
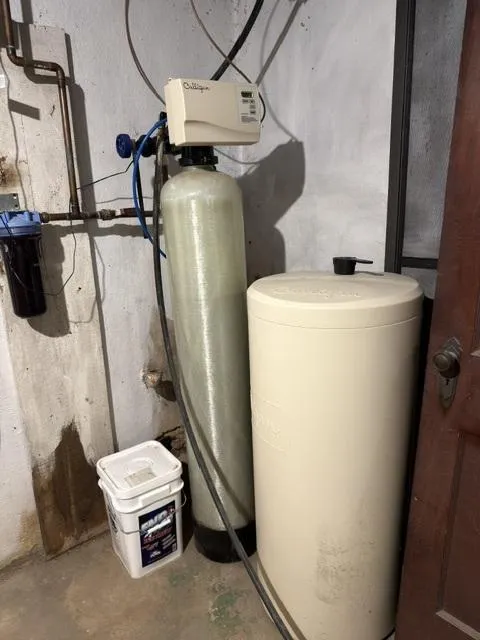
- Dishwasher, Dryer, Microwave, Range, Refrigerator, Washer, Water Softener Owned, Electric Water Heater
- Country:
- US
- State:
- MN
- County:
- Jackson
- City:
- Windom
- Street:
- 910
- Street Number:
- 54299
- Street Suffix:
- Street
- Directions:
- Hwy 71 SE. Turn N on 540th Avenue. Turn E on 910th Street.
- High School District:
- Windom
- Office Name:
- Five Star Realty Pros LLC
- Agent Name:
- Doyle Gene Mattson
- Lot Size Dimensions:
- NA
- Water Source:
- Well
- Accessibility Features:
- Other
- Lot Features:
- Tree Coverage - Medium
- Levels:
- Two
- Garage:
- 4
- Foundation Details:
- Block
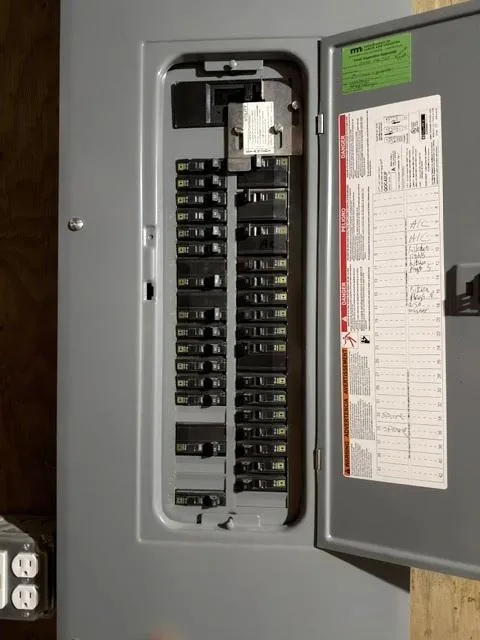
- Electric:
- Circuit Breakers, 100 Amp Service
- Construction Materials:
- Block
- Building Size:
- 2388
- Tax Annual Amount:
- 1947.41
- Co List Agent Mls Id:
- 503011511
- Co List Office Mls Id:
- 27341
- Co List Office Name:
- Five Star Realty Pros LLC
- List Agent Mls Id:
- 503000404
- List Office Mls Id:
- 27341
- Modification Timestamp:
- 2026-10-02T21:02:07Z
- Originating System Name:
- NorthStar
54299 910 Street, Windom, MN 56101
- Property Type :
- Residential
- Listing Type :
- For Sale
- Listing ID :
- 7139869
- Price :
- $299,900
- Bedrooms :
- 4
- Bathrooms :
- 2
- Square Footage :
- 1,728 Sqft
- Year Built :
- 1935
- Status :
- Pending
- Full Bathrooms :
- 1
- Property Sub Type :
- Single Family
- Roof:
- Asphalt, Pitched
